July 16, 2026
What makes Bellaire so visually interesting is that you can see more than one era of home design on the same drive. A compact early cottage, a low-slung ranch, and a taller custom rebuild can all share the same city, yet each tells a different story about how Bellaire grew. If you are buying, selling, or simply trying to understand what gives Bellaire its distinct character, this guide will help you read the housing landscape with more confidence. Let’s dive in.
Bellaire began in 1908 on part of the Rice Ranch and was promoted as both a residential neighborhood and an agricultural trading center. Its early growth was supported by Bellaire Boulevard, the Westmoreland streetcar line, and landscaping connected to Teas Nursery.
That early planning still shapes how the city feels today. Bellaire officially describes itself as the City of Homes, with streets lined by large oaks, custom-built homes, and a housing mix that includes both 1950s and 1960s ranch houses and newly built residences.
Some of Bellaire’s earliest surviving homes are best understood as modest cottages or bungalow-form houses. These homes tend to feel smaller in scale and more horizontal than the larger homes that came later.
In Houston-area architectural terms, bungalow-form homes are usually one story with low-pitched roofs, wide eaves, and a large front porch. In Bellaire, that means many early homes read as simple, approachable, and closely tied to the street.
Bellaire’s centennial history materials reflect that prewar mix. The city’s history walk includes sites such as the Frank S. Henshaw House from 1925, the Alfred J. Condit House, and Rosner’s General Store and U.S. Post Office from 1929.
When you look at listing photos or drive through Bellaire, early cottages often stand out for a few clear reasons:
These homes often appeal to buyers who appreciate scale, charm, and a more traditional streetscape. They also help explain why Bellaire does not feel architecturally one-note.
Bellaire grew rapidly after World War II, and that growth left a strong mid-century imprint on the city. Many of the homes from the 1950s and 1960s are ranch houses, which remain an important part of Bellaire’s residential identity.
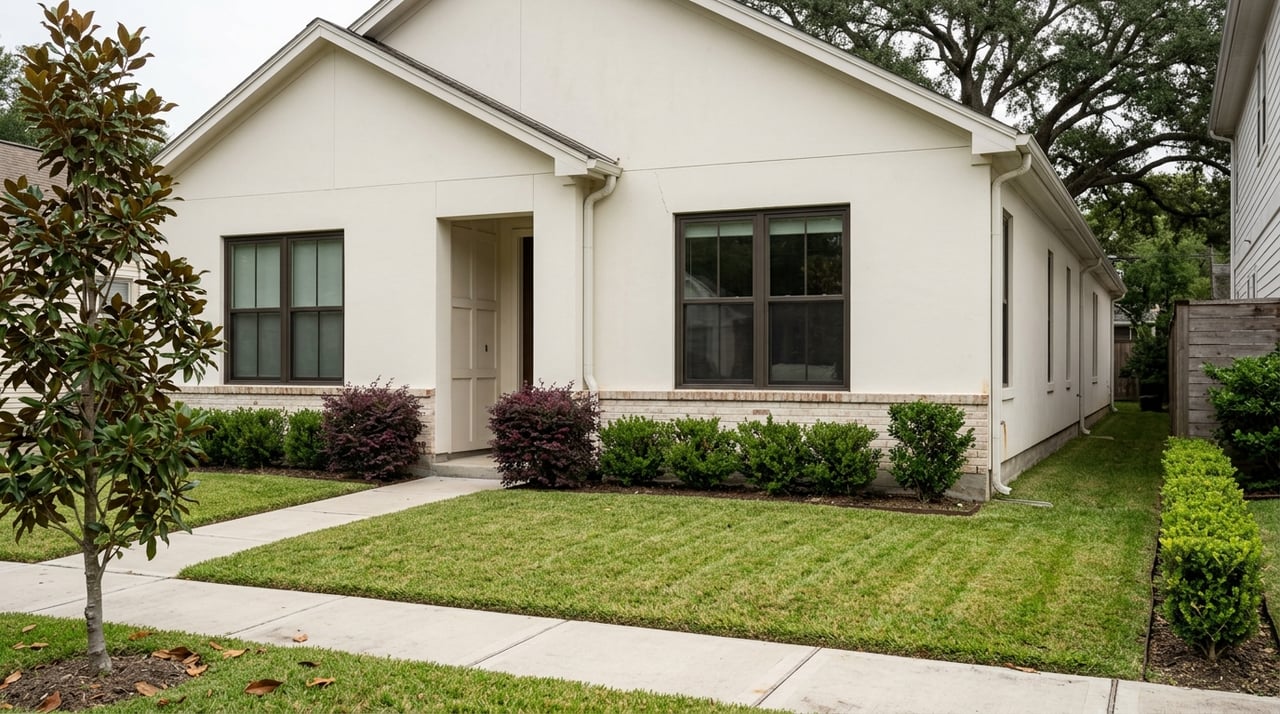
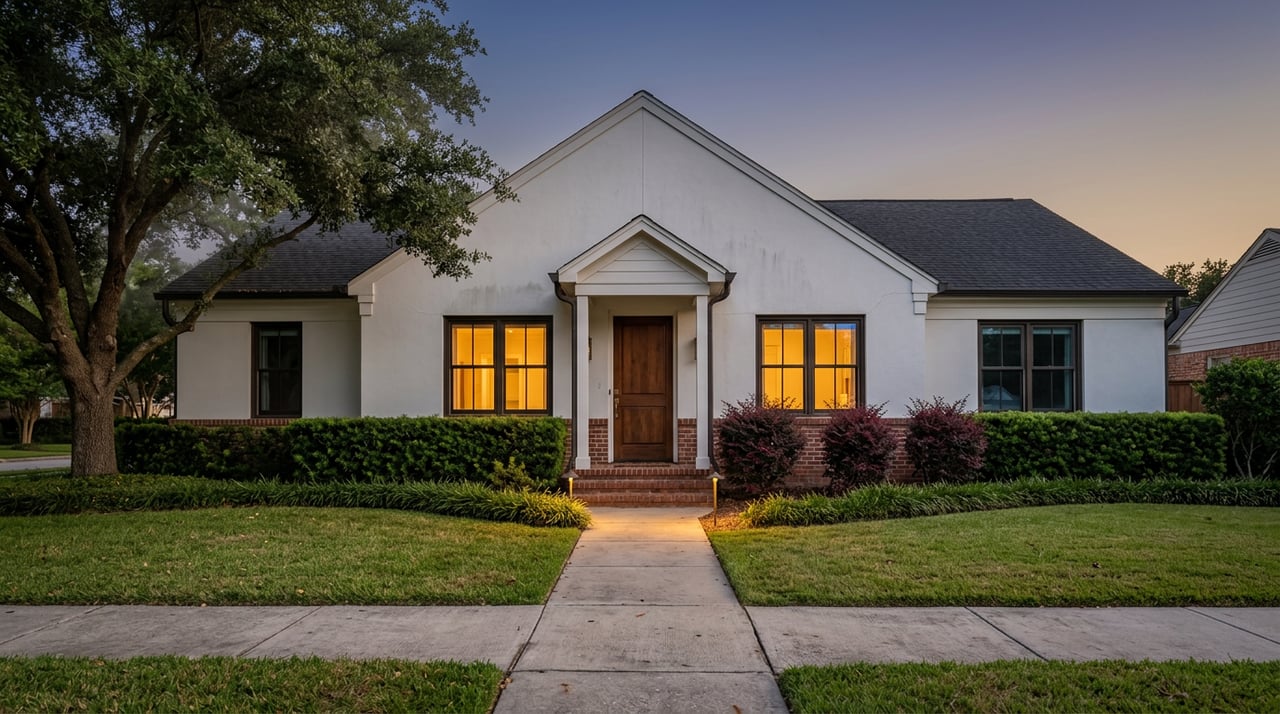
The ranch house is typically a one-floor form that sits low to the ground and runs parallel to the street. It usually has a gable or hipped roof, avoids steep rooflines and dormers, and often includes a large picture window facing the street.
That design language helps many Bellaire streets feel calm and consistent. Even when homes differ in size or finish, the low, horizontal shape of ranch housing creates a recognizable postwar suburban look.
A mid-century ranch usually has a few visual clues:
If you are comparing homes by era, ranch houses often feel simpler from the curb than today’s custom builds. That simplicity can be a major part of their appeal.
Bellaire saw another surge in new residential construction in the late 1980s, and the city continues to recognize a shift toward larger single-family homes. Its long-range land-use planning notes that Bellaire is primarily a community of single-family detached residences, with some areas transitioning toward larger contemporary floor plans.
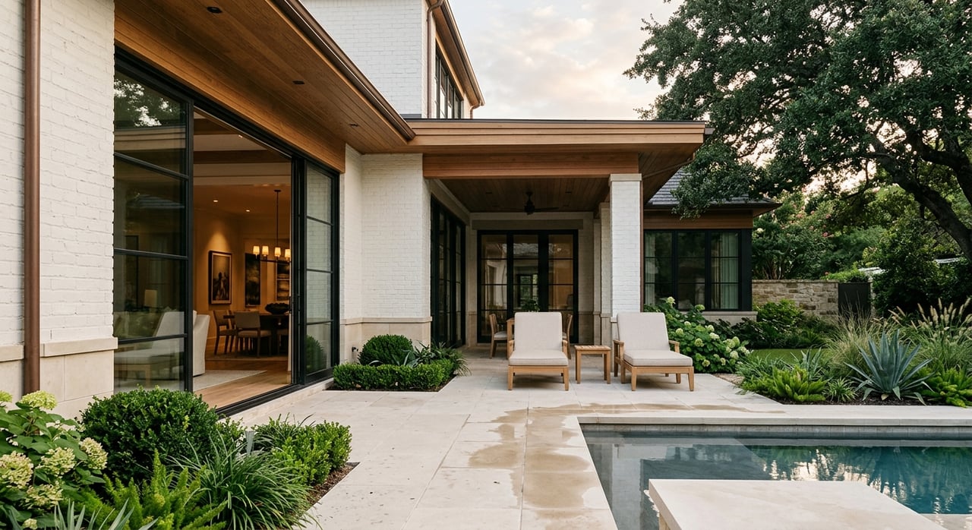
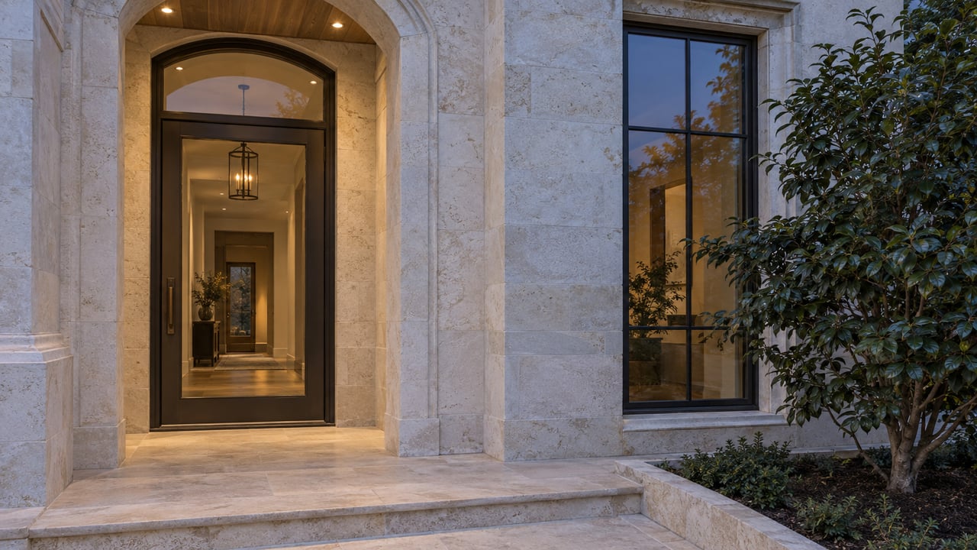
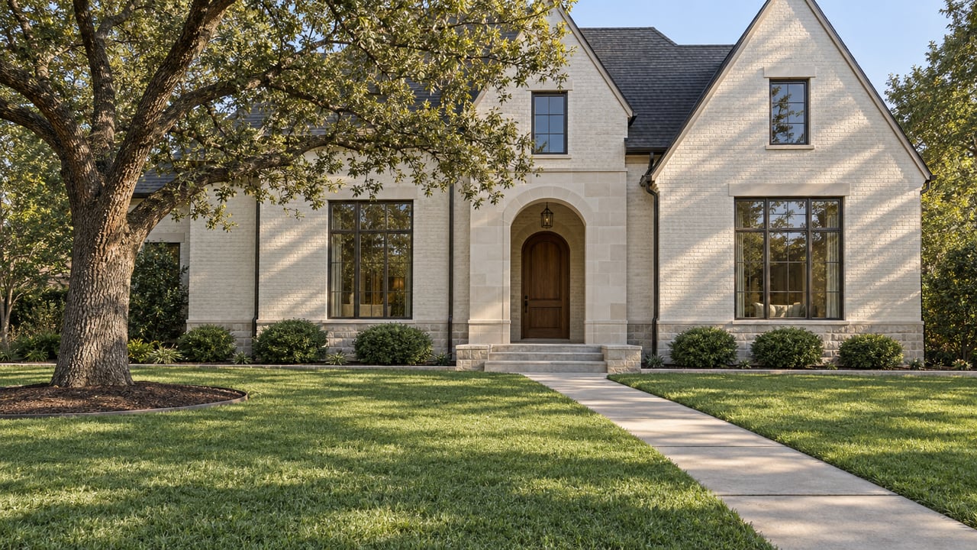
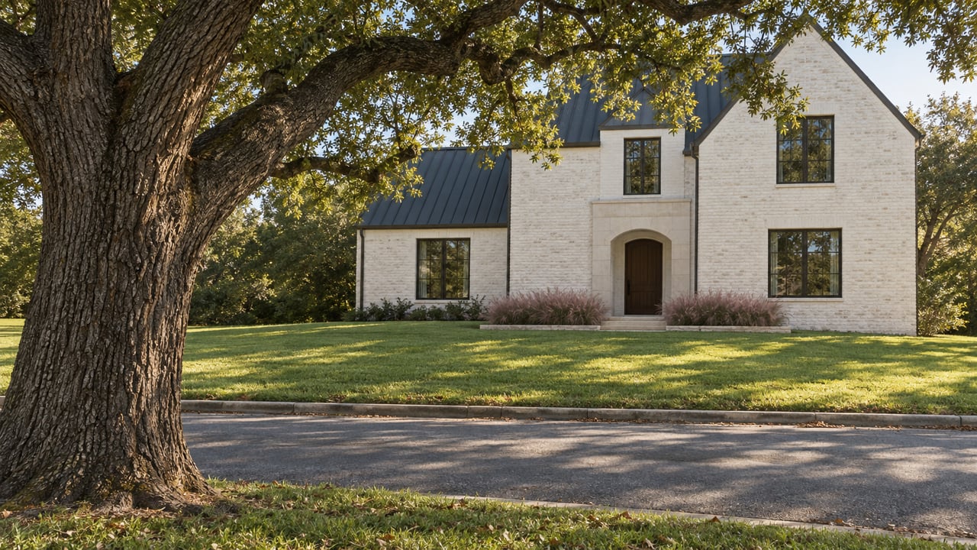
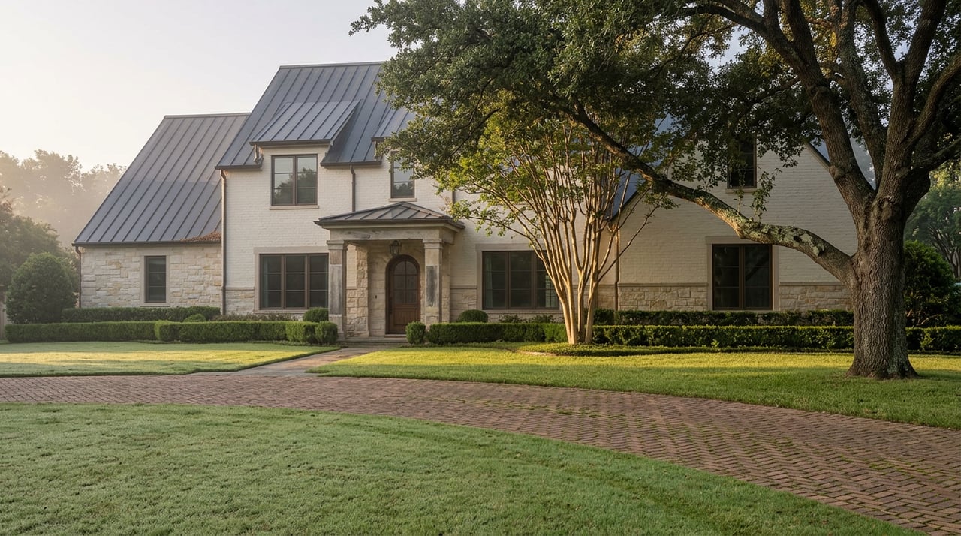
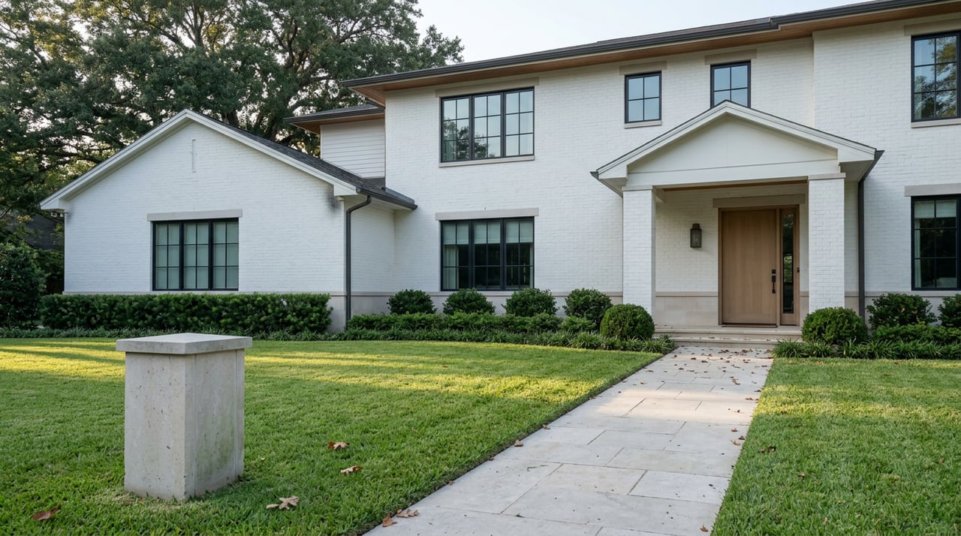
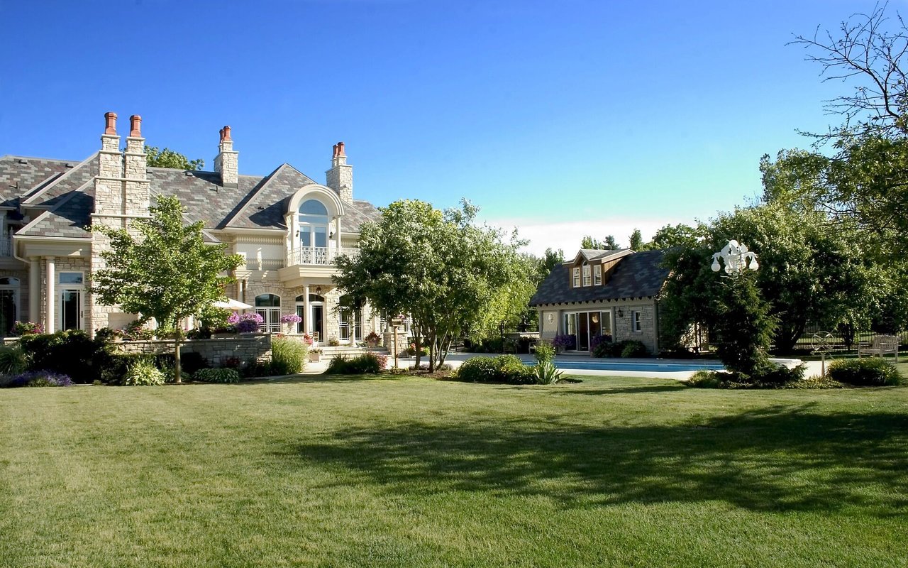
This is where Bellaire’s custom homes and estate-scale rebuilds come into focus. Compared with early cottages and ranch houses, these newer homes often have larger footprints, more complex massing, more prominent garages, and a higher overall finish level.
For design-conscious buyers and sellers, this range is one of Bellaire’s defining strengths. You are not looking at a place with just one housing type. You are looking at a layered market where original homes, updated homes, and fully custom properties can all play a role.
In listing photography, newer Bellaire homes often stand out through:
That visual shift is one reason two homes on the same block can feel dramatically different. In Bellaire, age, lot size, setback rules, rebuild patterns, and elevation requirements all contribute to what you see from the curb.
One of the clearest ways to understand Bellaire’s housing evolution is to look at lot patterns. The city’s zoning standards allow for different minimum lot sizes and setbacks across residential districts, and those rules have a direct impact on floor plans and how homes present to the street.
Bellaire’s setback sheet lists minimum lot areas of 14,000 square feet in R-1, 7,400 square feet in R-3, and 5,000 square feet in R-4 and R-5. Front-yard setbacks also vary, from 50 feet in R-1 to 25 or 30 feet in other residential districts.
Those numbers may sound technical, but the effect is easy to see. Larger lots with deeper setbacks can support a broader estate-like presence, while smaller lots often produce homes that feel more compact, vertical, or closer to the street.
Bellaire’s long-range planning materials describe Suburban Residential areas as having deeper and wider lots, larger front yards, stronger side separation, and garages often placed to the side or rear. The city identifies these patterns in far southwest Bellaire, between Mulberry and Newcastle north of Bellaire Boulevard, and in estate-size locations along Maple and the Bellaire Boulevard estate overlay, where lots are generally one acre or more.
By contrast, Small-Lot Residential areas tend to show more lot coverage and more front-loading garages. That happens in part because contemporary floor plans have grown even as some lot sizes have become smaller.
Bellaire’s zoning map also identifies the Bellaire Blvd Estate Overlay District. City council minutes state that the overlay was intended to preserve Bellaire Boulevard as a grand entry and a boulevard of fine homes.
Another reason Bellaire homes can look so different by era is floodplain regulation. The city states that all development in floodplains requires permits, that substantial improvements must meet flood standards, and that Bellaire applies a higher design-flood standard.
The city also identifies elevating buildings as a retrofit option. In practice, that can change the entire look of a home, from the height of the first finished floor to the entry sequence and garage placement.
A Texas Architect case study on a Bellaire custom home noted that the city required new houses in the flood plain to be elevated on concrete masonry block bases. That kind of requirement can produce a taller, more layered design than the older homes nearby.
If you notice that some newer Bellaire houses rise more noticeably above street level, floodplain standards are often part of the explanation. This can affect:
For buyers, this matters because exterior appearance is not always just about style. Sometimes it reflects compliance, site conditions, and construction era.
If you are shopping in Bellaire, it helps to compare homes with a clear framework. Instead of asking only whether a home is old or new, ask how its era affects layout, street presence, and rebuild potential.
A compact cottage may offer charm and a more modest original footprint. A ranch home may provide single-story living and a classic postwar layout. A custom estate may deliver newer finishes, a larger plan, and a more tailored design statement.
For sellers, understanding this context can also sharpen how your home is positioned in the market. The story of a property in Bellaire is often about more than square footage. It is also about architectural era, lot context, and how the home fits within the city’s broader evolution.
Bellaire’s housing story is not a straight line from old to new. It is a layered progression shaped by early settlement, postwar expansion, zoning patterns, estate corridors, and flood-response design.
That is part of what makes the city so compelling. You can find blocks that still reflect Bellaire’s earlier cottage and ranch roots, alongside areas that showcase larger custom homes and estate-scale rebuilding.
If you are drawn to architecture, lifestyle fit, and the way a neighborhood evolves over time, Bellaire offers a lot to study and appreciate. And if you want help interpreting how a specific home fits into that picture, working with an advisor who understands both design and local context can make your next move far more informed.
If you are exploring Bellaire as a buyer or preparing to position your home for sale, Lynn Tohme offers a polished, concierge-level approach with local insight, design-forward guidance, and hands-on support from consultation through closing.
Stay up to date on the latest real estate trends.

My multicultural background allows me to cater to the varied needs of my local and international clients, ensuring that each transaction is a carefully crafted experience that respects and celebrates cultural diversity.
1800 St James Place Ste 302 Houston TX 77056